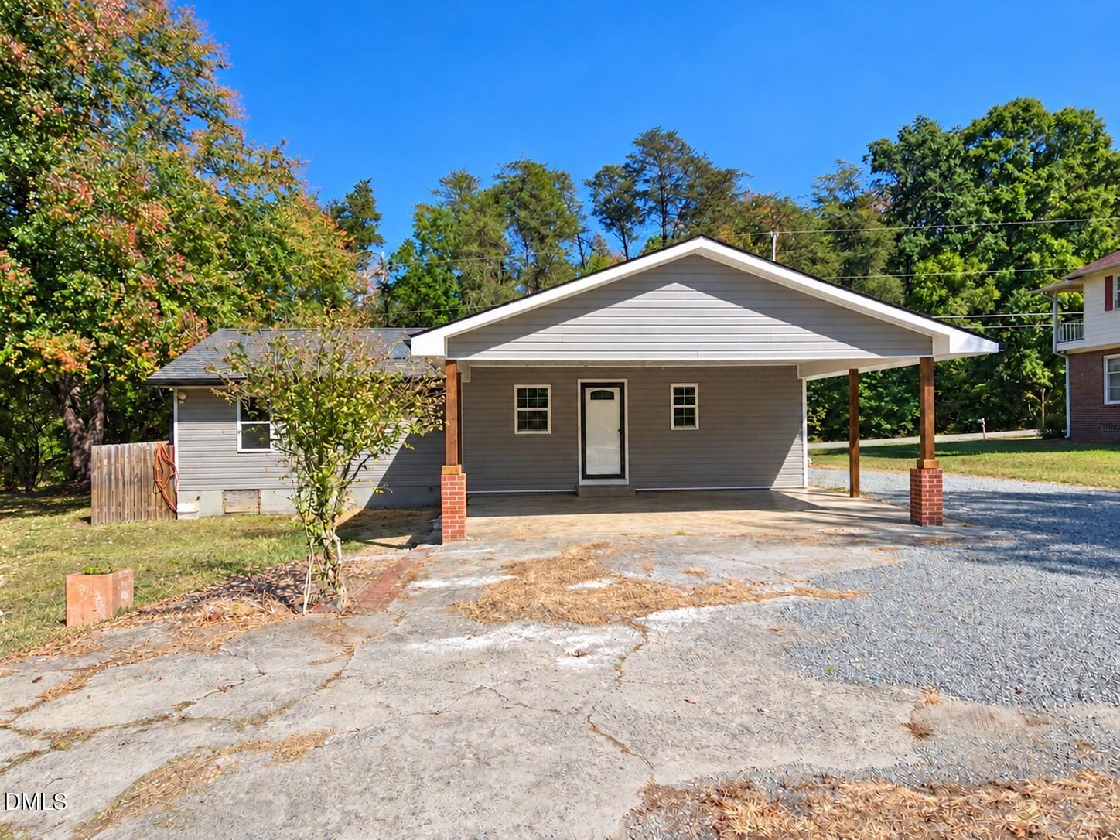
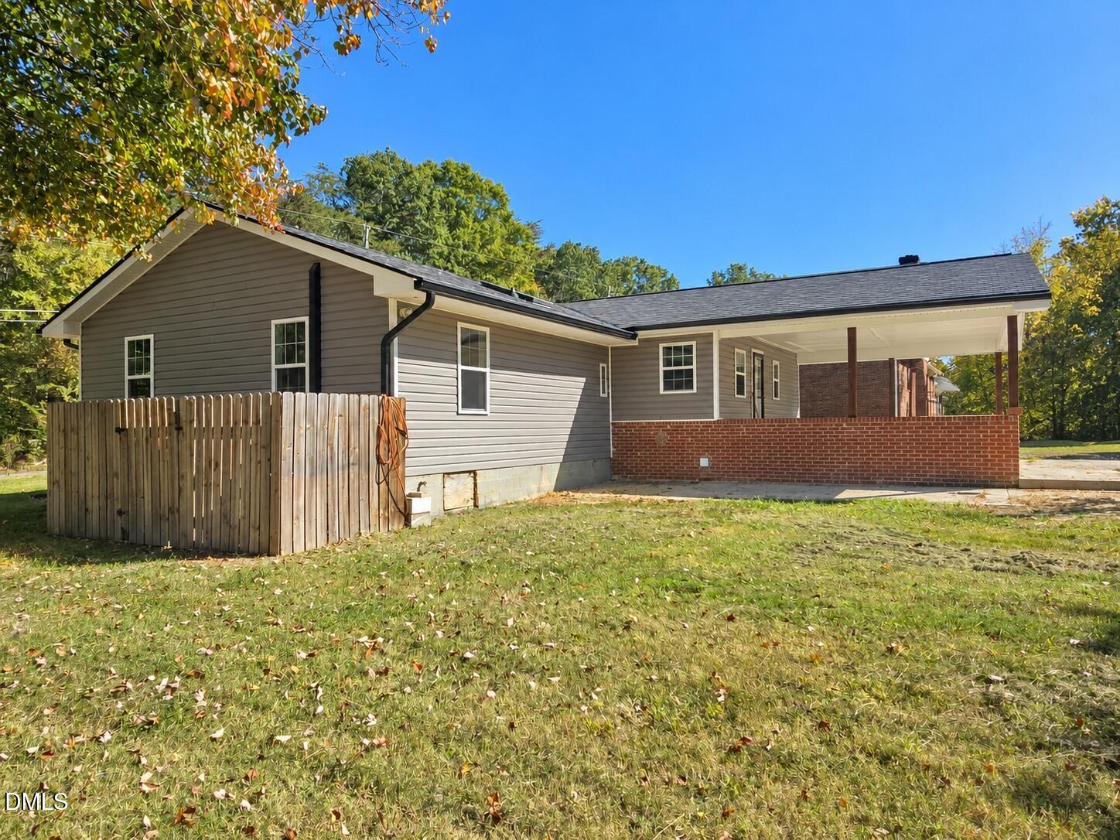
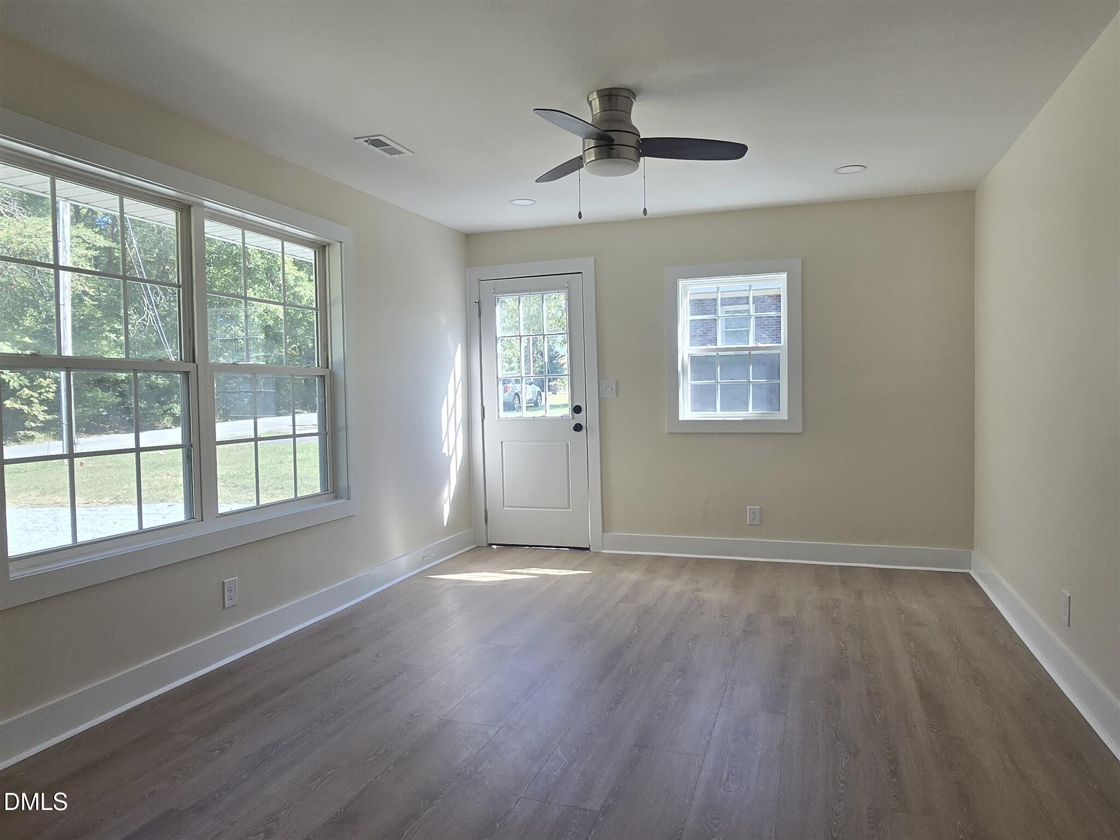
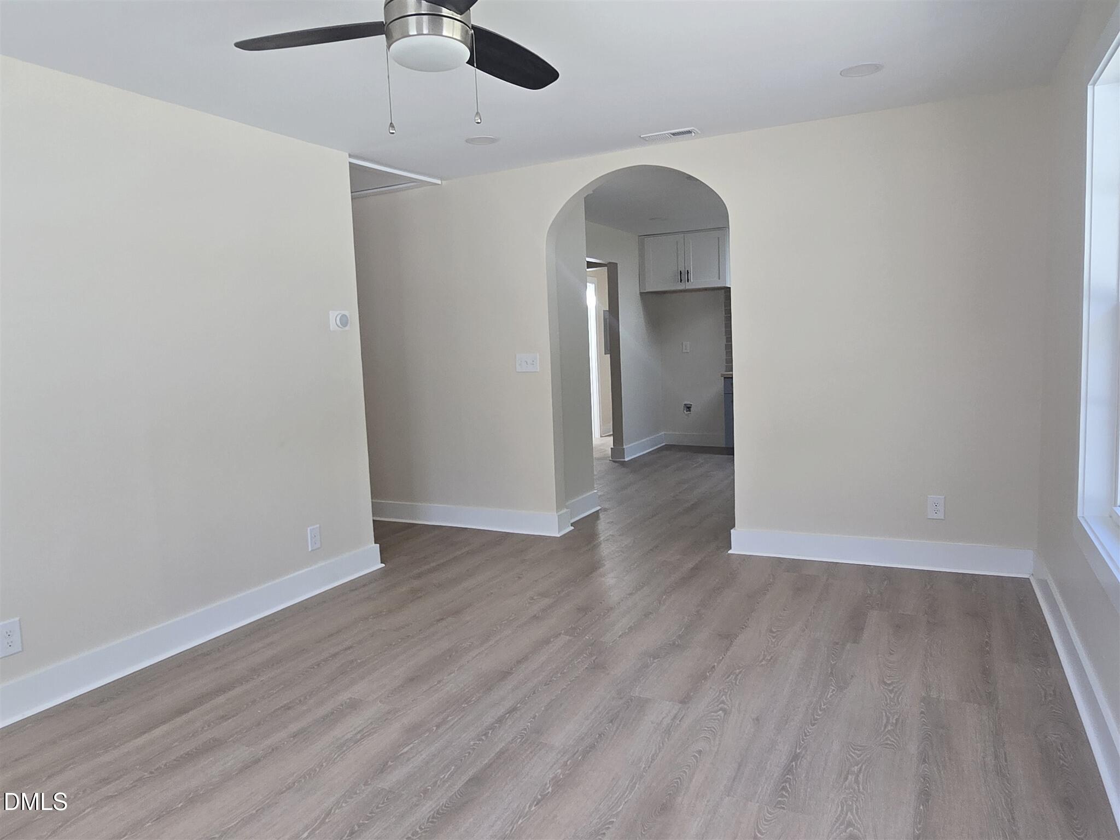
Completely renovated 3-bedroom, 2-bath home featuring bright living spaces, updated finishes, and an attached carport. The kitchen showcases white upper cabinets, gray lower cabinets, tile backsplash, and stainless steel appliances. Wood-look flooring flows throughout the main living areas and bedrooms, while updated lighting and ceiling fans add a fresh, cohesive feel. Both bathrooms feature updated vanities and fixtures. Enjoy a welcoming living room with large windows, a separate dining area, and yard space for outdoor enjoyment. Move-in ready and waiting for you to make it home! Measurements by tax records only.
Save
Ask
Tour
Hide
Share
Listing Snapshot
Price
$255,000
Days On Site
11 Days
Bedrooms
3
Inside Area (SqFt)
1,344 sqft
Total Baths
2
Full Baths
2
Partial Baths
N/A
Lot Size
0.46 Acres
Year Built
1960
MLS Number
10201707
Status
Active
Property Tax
$1,093.88
HOA/Condo/Coop Fees
N/A
Sq Ft Source
N/A
Friends & Family
React
Comment
Invite
No Comments Yet
Did you know? You can invite friends and family to your search. They can join your search, rate and discuss listings with you.
Recent Activity
2 weeks ago
Listing first seen on site
2 weeks ago
Listing updated with changes from the MLS
General Features
Acres
0.46
Carport
2
Disclosures
Lead Based PaintSeller Disclosure
Foundation
BlockConcrete PerimeterRaised
Levels
One
Parking
CarportAttached CarportAttachedDrivewayParking Pad
Property Condition
Updated/Remodeled
Property Sub Type
Single Family Residence
Sewer
Public Sewer
Special Circumstances
Standard
SqFt Above
1344
SqFt Total
1344
Style
Ranch
Utilities
Electricity ConnectedPropaneWater Connected
Water Source
Public
Interior Features
Appliances
Free-Standing Gas RangeFree-Standing RangeGas RangeMicrowaveRange
Cooling
Central AirCeiling Fan(s)Electric
Flooring
LaminateTile
Interior
Ceiling Fan(s)ChandelierRecessed LightingStone CountersTray Ceiling(s)High Speed Internet
Laundry Features
InsideLaundry RoomMain Level
Main Level Bedrooms
3
Master Bedroom
Level - Main
Save
Ask
Tour
Hide
Share
Exterior Features
Construction Details
Vinyl Siding
Exterior
Rain Gutters
Road Frontage
State Road
Roof
Shingle
View
Trees/Woods
Waterview
Trees/Woods
Community Features
Financing Terms Available
CashConventionalUSDA LoanVA Loan
Roads
Asphalt
Schools
School District
Unknown
Elementary School
Alamance Burlington - Haw River Elementary
Middle School
Alamance Burlington - Woodlawn Middle
High School
Alamance Burlington - Eastern Alamance High
Listing courtesy of Scott Cobb of Above & Beyond Realty LLC
Listings that are marked with an icon are provided courtesy of the Triangle MLS, Inc. of North Carolina, Internet Data Exchange Database. Copyright 2026 Triangle MLS, Inc. of North Carolina. All rights reserved.
Last checked: 2026-11-16 09:54 AM UTC
Neighborhood & Commute
Source: Walkscore
Disclosure: Community information and market data powered by Constellation Data Labs. Information is deemed reliable but not guaranteed.


Did you know? You can invite friends and family to your search. They can join your search, rate and discuss listings with you.